
3D Deck Design Software & Deck Designer - Blueprints & AI
A 3D deck designer for every deck project: tailor everything from simple straight decks to complex octagonal or U-shaped designs, visualize the result in 3D, and generate detailed blueprints for the build. The deck design software works in the browser, and the same deck design app runs on iOS and Android for the job site. Perfect for DIY enthusiasts and professional builders moving from virtual design to real-world construction. Now with RedX AI: describe your deck in plain language and RedX AI builds the 3D design, ready to customize and blueprint.
How to Use This Tool
Draw the deck or describe it to RedX AI
In the top-down view choose Draw Deck Level and click-drag the perimeter - tap any dimension label to type an exact length, and connect the two blue dots to close the shape. Or describe the deck in plain language (a 14 by 20 L-shaped deck, 3 feet up, stairs on the left) and RedX AI drafts the full 3D design for you to refine. The structure auto-generates either way.
Dial in the framing
The auto-generated joists, beams, and posts follow your layout settings, and every piece stays editable: switch joist spacing, add a dropped or flush 2-ply beam under any edge, change post count on a beam (they re-center automatically), or clear the joists and draw them manually with snap-to-spacing guides and end blocking.
Add stairs, railings, pools, and boards
Drop stairs from any open edge, corner, or house door with closed or dropped stringers. Add railings with your baluster style, wrap the frame in fascia, place a circle or oval pool for the deck to frame around, and set the board layout - straight or diagonal, wood or composite, with breaker boards across long runs.
Export blueprints, cut list, and renders
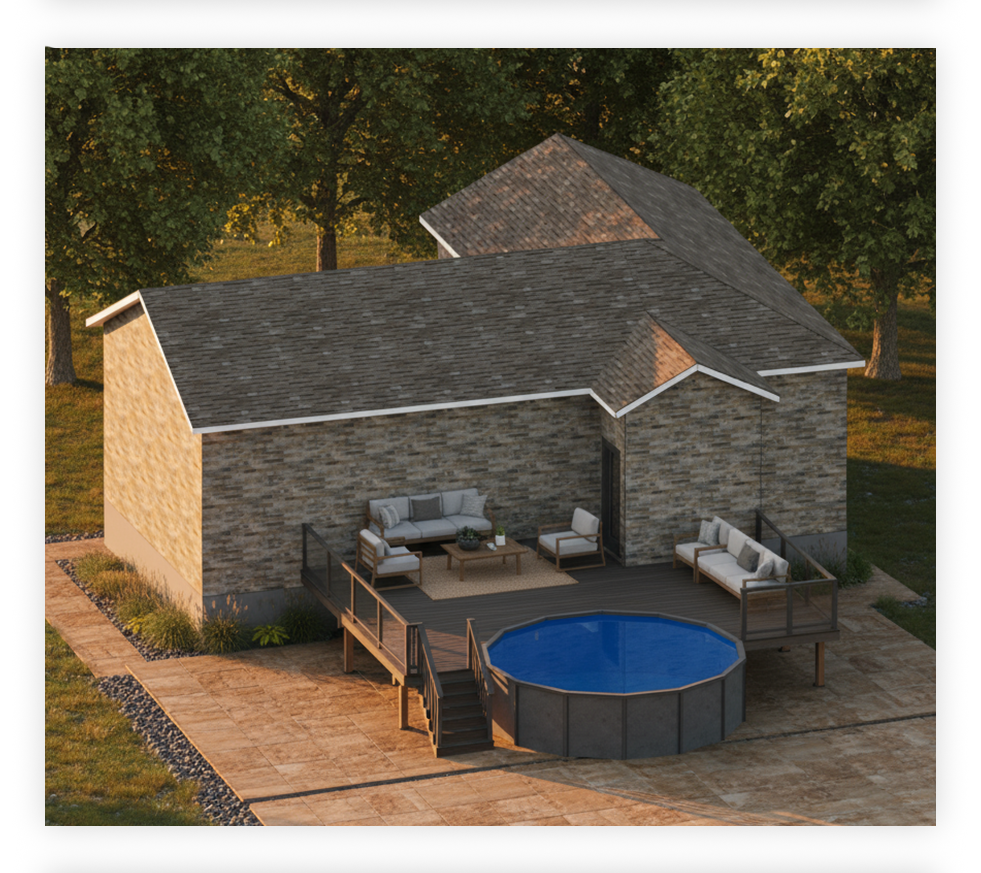
Open the Reports tab and tap Complete Deck PDF: front and back elevations, joist layout, beam layout, post layout, and the cut list, ready to print or download for the permit desk and lumberyard. The camera tool also generates realistic renders - pick the angle, lighting, and surroundings.
What the deck software calculates for you
Every deck design reduces to the same framing math regardless of shape: joist layout against allowable spans, beam sizing over post spacing, footing loads against soil bearing, and decking quantities off the surface area. Irregular shapes - octagons, wrap-around corners, angled bays - just apply the same rules segment by segment, which is exactly where hand math starts producing mistakes and software earns its keep. Footing count falls out of tributary area: each post carries half the joist span times half the beam span on each side, so at 50 psf combined load a post picking up 40 square feet must land on a footing sized for about 2,000 pounds - spread the posts and the footings get bigger, not fewer.
joist count per segment = (segment width / spacing) + 1
decking = (total surface area / area per board) x 1.10 waste
footing load = tributary area x (live + dead load psf)
Frequently Asked Questions
What is the best free deck design software?
Judge any deck tool by what comes out the other end, not the renders. Ask four questions: does it frame the deck (joists, beams, posts placed to real span limits) or only draw the surface; does it produce a cut list you can hand a lumberyard; does it export dimensioned drawings a permit office will accept, or just screenshots; and does it flag spans that fail rather than letting you draw anything. Many free apps are visualizers - great for picking colors and railing styles, no help when the inspector asks for a framing plan. Rendering-focused and structure-focused tools both have their place; RedX sits on the structural side of that split.
Can AI design a deck for me?
Yes. RedX AI takes a plain-language description - a 12 by 16 cedar deck, 3 feet off the ground, stairs on the left side - and generates the full 3D design with framing. Everything it produces is a normal editable design: the same joists, beams, railings, and stairs you could have drawn by hand, so you refine it with the regular tools and blueprint it when it is right. Where it earns its keep is skipping the blank-canvas stage and handling requests like doubling a rim joist or adding a beam under an edge without you hunting through menus.
Can I get a realistic photo of my deck design?
Yes. Tap the camera icon, frame the angle you want, and generate a photorealistic render of your actual design - with lighting presets like golden hour, ground styles, patio furniture, and trees. Renders take about 30 to 60 seconds, and you can request changes like adding a hot tub or different furniture. Free accounts include a few render credits per day.
What deck shapes can I design?
Any footprint you can draw: simple rectangles, L-shaped and T-shaped decks that wrap a corner, U-shaped decks around a pool or bay, octagonal and clipped-corner platforms, and multiple deck levels joined at different heights. The framing engine handles angled rim joists, diagonal board layouts, and breaker boards on all of them, so an octagon gets a correct joist plan, not just a pretty outline. Built-in pools (circle or oval) can sit inside the deck, with the surround framed around them.
How much does it cost to build a 12x16 deck?
Materials for a 192 square foot pressure-treated deck typically run 15 to 25 dollars per square foot - roughly 3,000 to 5,000 dollars - with composite decking pushing 30 to 45 dollars per square foot. Labor roughly doubles it. The biggest cost swings are decking material, railing choice, and footing depth. Exporting the cut list from your design gets you an exact lumberyard quote instead of a guess.
Do I need a permit to build a deck?
Usually, yes. Most jurisdictions require a permit for decks attached to the house, and many for any deck over 30 inches above grade or larger than about 200 square feet. Small floating ground-level decks are often exempt. Building without a required permit risks tear-down orders and insurance problems. The blueprints these tools export cover the framing details most residential permit applications ask for - confirm the rest with your building department.
What code covers deck construction?
In the US, Section R507 of the International Residential Code covers ledger attachment, joist and beam spans, posts, footings, and guards; the AWC DCA 6 guide presents the same material in a builder-friendly format. Canada follows the National Building Code and provincial variants. Local amendments change frost depths, snow loads, and railing rules, so always verify spans and details against the code actually adopted where you build.