Deck Calculator & 3D Deck Builder - Blueprints & Cut Lists
A deck calculator and 3D deck builder in one: draw any deck shape and it computes the framing - joist spacing, automatic beam placement, post loads - and generates the material list, cut list, and permit-ready blueprints. Add stairs, railings, and picture-framed decking, connect deck sections to house walls, and see the loads supported by every post before you order lumber. Built for homeowners, builders, and DIY deck construction projects that need real numbers, not sketches.
How to Use This Tool
Draw the deck outline
In the top-down view, choose Draw Deck Level and click-drag each side of the perimeter - any shape, with angle snapping as you go. Connect the two blue dots to close the path and the deck structure auto-generates. Tap any dimension label to type an exact length (feet-inches, inches, or metric), and snap an edge to the house for a ledger-attached deck.
Set joist size and spacing
Pick your joist size (2x6, 2x8, 2x10) and spacing (12, 16, or 24 inches on center). The builder lays out every joist automatically and places beams so no joist exceeds its allowable span.
Add stairs, railings, and details
Drop in stairs off any open edge, a corner, or down from a house door, choose closed or dropped stringers, then add railings with your baluster style, fascia boards around the perimeter, and breaker boards across long decking runs.
Export blueprints and the cut list
Open the Reports tab for your materials list, cut list, and blueprints, then tap Complete Deck PDF: front and back elevation views, the joist layout, beam layout, post layout, and the cut list (toggle it off for a cleaner sheet). Print or download the PDF for the permit desk and the lumberyard.
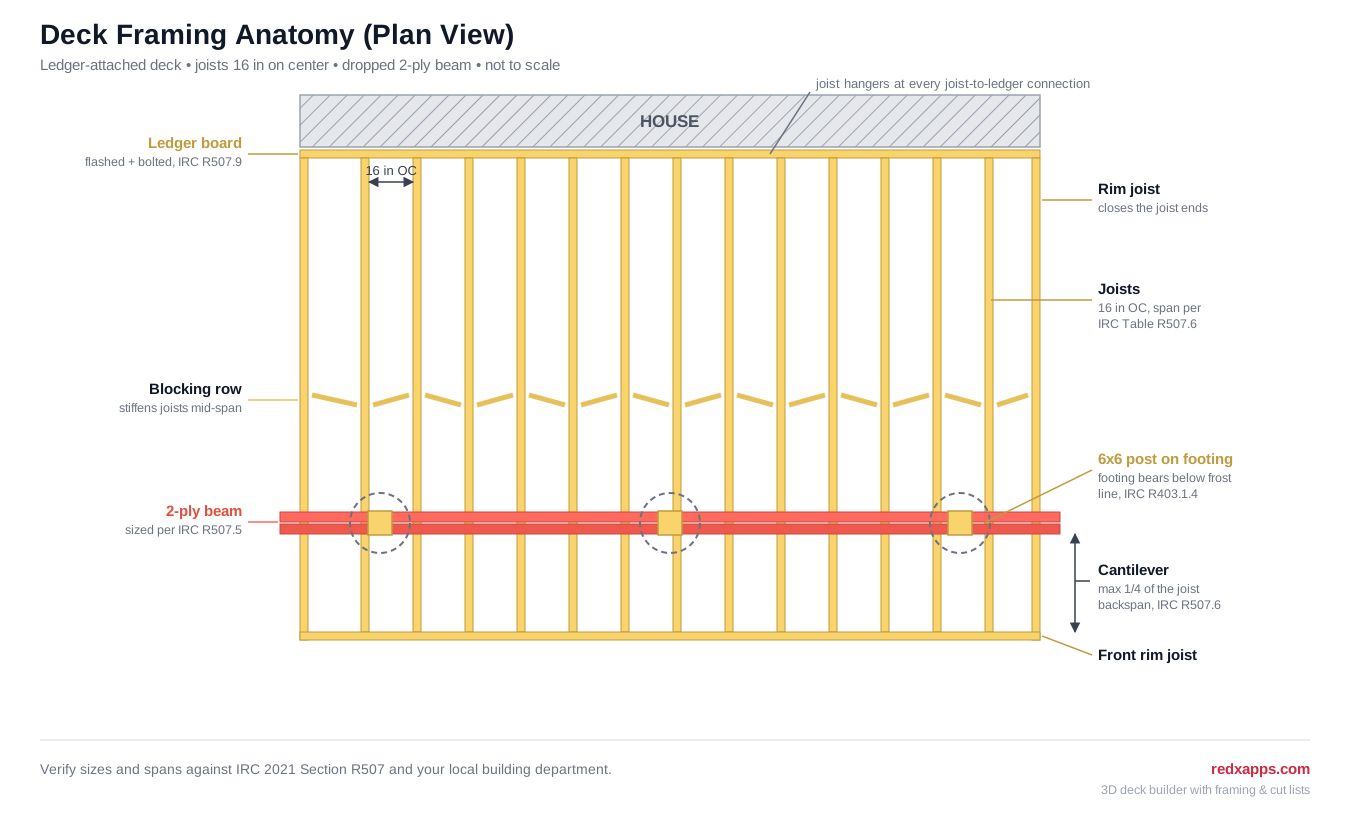
The math behind the deck framing
Deck framing comes down to four counts: joists, decking boards, footings, and stair stringers. The builder runs these for you and draws the result, but the hand math is straightforward.
Joist count is the framing width divided by the on-center spacing, plus one for the closing joist. Decking is the deck area divided by the coverage of one board, with 10 percent added for waste and end cuts. Footing count comes from the beam span table - posts get closer together as the tributary load per post goes up. Stair stringers come off the total rise from finished deck surface to grade.
joist count = (deck width / joist spacing) + 1
board count = (deck area / area per board) x 1.10 waste
post tributary load = (post spacing x half joist span) x 50 psf
riser count = round up(deck height / 7.75 inches max riser)
Worked example: a 12 by 16 foot ledger-attached deck
- Frame: 12 feet out from the house, 16 feet wide, deck surface 36 inches above grade, 2x8 joists at 16 inches on center running away from the ledger.
- Joists: 16 feet is 192 inches, so 192 / 16 = 12, plus 1 = 13 joists, plus the rim board across the ends.
- Beam and footings: a triple 2x10 dropped beam near the outer end of the joists, carried on 3 posts at 8 feet on center. Interior post tributary area is 8 feet x 6 feet (half the 12-foot joist span) = 48 square feet. At 50 psf combined load that is 2,400 pounds per post - a 16-inch diameter footing on 2,000 psf soil carries about 2,790 pounds, so it works.
- Decking: 192 square feet of surface. A 16-foot board of 5-1/2 inch decking with a 1/8 inch gap covers about 7.5 square feet, so 192 / 7.5 = 25.6 boards, times 1.10 for waste = 29 boards.
- Stairs: 36 inches of rise / 7-3/4 inch max riser = 4.6, round up to 5 risers of 7-3/16 inches each, giving 4 treads at 10-1/2 inches of run. A 36-inch wide stair gets 3 cut stringers.
- The builder draws this entire framing plan in 3D and exports the blueprint and cut list in one click.
Frequently Asked Questions
How far can a 2x8 deck joist span?
Under the IRC deck joist table (R507.6, 40 psf live load), a #2 spruce-pine-fir 2x8 spans roughly 11 feet 6 inches at 16 inches on center, and less at 24 inches. Southern pine runs longer - about 13 feet at 16 on center. Species, grade, and wet-service conditions all move these numbers, so verify against your local code table. The builder flags any joist drawn past its allowable span.
What deck shapes can I draw in the builder?
Any closed outline with three or more corners: rectangles, L, T, and U shapes, octagons and clipped corners, or a fully custom polygon traced side by side. The app snaps to common angles while you draw (tap the angle to type an exact one, like 33 degrees), and you can tap any dimension label afterward to enter a precise length. Multiple deck levels can stack at different heights, and snapping an edge to the house makes the ledger connection automatically.
Can I lay out the joists manually instead of auto-generating?
Yes. Hide the deck boards in Manage Layers so you can see the framing, then use Tools and Remove All Joists to clear the auto layout. Draw Joists Manually shows recommended start points at your spacing setting - drag from a point to place each joist, select one to adjust its distance from the deck edge, and the recommendation circles update. You can also add end blocking at both sides before tapping Done.
Ledger-attached or freestanding - which should I build?
A ledger bolted to the house rim saves one beam and a row of footings, but it must be flashed correctly and lagged or through-bolted into solid framing - never into brick veneer or cantilevered floors. If the house connection is questionable, build freestanding: an extra beam and posts within a foot of the wall. The builder supports both and adjusts the framing plan automatically.
How deep do deck footings need to be?
Footings must bear below the local frost line so freeze-thaw cycles cannot heave the deck. That is 12 inches in warm climates but 42 to 60 inches across the northern US and Canada. Your building department publishes the exact depth for your area. Diameter is a separate check: size the footing so the post load divided by footing area stays under the soil bearing capacity, typically assumed at 1,500 to 2,000 psf.
How many footings does a 12x16 deck need?
A typical 12x16 ledger-attached deck needs 3 footings: one beam along the outer edge carried on 3 posts at 8 feet on center. Go freestanding and you add a second beam near the house - 6 footings total. Larger joist spans or heavier loads push posts closer together. The tool shows the load on every post so you can size each footing before you dig.
Does the builder place beams and posts for me?
Yes. Auto-generate places support beams from your joist layout - a doubled rim joist along an edge, or a dropped or flush 2-ply beam carried on posts. Select a beam to change its post count (the app re-centers them), or select a single post, tap move, and type its exact position. You choose post size (4x4 or 6x6), footing type, and the connector hardware between footing, post, and beam; overspanned joists get a structural error highlight.
What decking materials and board layouts can I use?
Wood or composite decking in standard profiles like 5/4x6 and 2x6, with color choices for composite. Boards can run straight or diagonally in either direction, you can add breaker (divider) board rows across long runs so field boards land on a joist, and fascia boards wrap the deck perimeter and stair stringers in the material, size, and color you pick.
Can I put stairs anywhere on the deck?
Stairs can drop from any open deck edge, wrap a corner as a corner stair system, or run from a house door down onto the deck. The builder checks that the spot is not blocked by walls or existing stairs, cuts closed or dropped stringers in your chosen stringer size, and adds stair railings - or leaves them off if you prefer. Each stair gets its own stringer blueprint.
Can I design a deck around a pool?
Yes - pool support is built in. Add a circle or oval pool from the pool tools (presets or custom sizes from 5 to 100 feet, wall height 24 to 60 inches with 54 as the above-ground default), then draw the deck path around it - the drawing tool snaps to the pool's corners as you pass them. Close the path and the structure auto-generates around the pool, beams included.
What exactly is in the blueprint PDF?
The Complete Deck PDF from the Reports tab includes front and back elevation views, a top-down joist layout, the beam layout with spans, the post layout with spacing, and the cut list (which you can toggle off for a cleaner sheet), plus a separate materials list. That covers the framing details most residential permit checklists ask for - some jurisdictions also want a site plan with setbacks, so check your local intake requirements.
Can I get a realistic photo-style render of my deck?
Yes. Tap the camera icon, frame the angle you want (the white area is what gets rendered), and pick your scene options - lighting like golden hour or evening, ground style, patio furniture, and trees. Renders take about 30 to 60 seconds, and you can request changes like adding a hot tub or different furniture. Free plans include 2 to 6 render credits per day; renders save to My Photos or download directly.
How many deck boards do I need?
Divide the deck width by the board coverage - a 5-1/2 in board plus a 1/8 in gap covers about 5-5/8 in - to get the number of rows, then multiply by deck length and add roughly 10 percent for waste and cuts. A 10x10 ft deck laid with 2x6 boards takes about 22 rows, so 22 ten-foot boards, order 24-25. The deck calculator does this automatically: draw the shape and the materials list counts every board, joist, and fastener for you.
Does this work as a deck material calculator?
Yes - that is the core of it. Beyond decking board counts, the materials list covers the full frame: joists at your chosen spacing, beams sized to their spans, posts, footings, rim boards, and stair stringers, all taken off the actual drawn geometry rather than a square-footage estimate. The cut list groups identical lengths so you can order lumber straight from the PDF and gang-cut on site.