U-Shaped Winder Stair Calculator - Double Winder Design
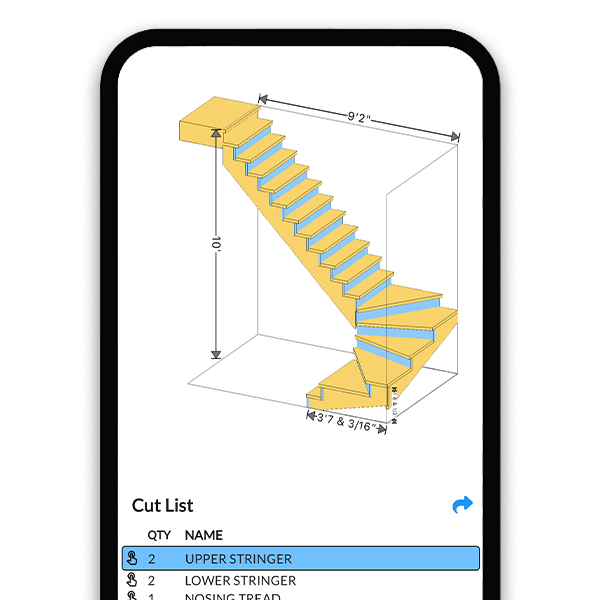
Transform how you design stairs with our Online 3D U-Shaped Winder Stair Builder. Tailored for U-shaped configurations, this tool enables comprehensive customization of winder stairs, perfect for complex architectural projects. Utilize our advanced features to modify every detail from tread shapes to riser heights, and review your designs through our interactive 3D viewer. Access detailed winder tread blueprints, elegant overall blueprints, and precise stringer blueprints, ensuring all components align perfectly for your construction needs.
How to Use This Tool
Enter rise and configure the half turn
Type in the total floor-to-floor rise and set up the 180 degree turn as winder treads instead of a flat landing. The builder distributes risers across both flights and the winders while keeping every riser height identical.
Set winder count and tread shapes
Choose how many winders carry the half turn - commonly four to six - and adjust tread shapes and riser heights. The tool computes each winder's depth at the 12 inch walkline and warns below the 10 inch minimum.
Inspect the 3D model
Rotate the model to check the inside radius of the turn, headroom where the upper flight passes over the lower, and the flow of the walkline through the double turn.
Export the blueprint set
Generate winder tread templates, stringer blueprints for both flights, and the overall plan, then export or print the PDFs with the full cut list.
U-shaped winder math
The riser budget is standard - total rise / 7.5 rounded - but the 180 degree turn is carried by winder treads that each rotate a share of the half turn while climbing one riser.
Each winder must be at least 10 inches deep at the walkline (12 inches from the narrow edge) and 6 inches at the narrow end. Splitting 180 degrees across six winders gives 30 degrees each - the same per-tread rotation as a standard 3-winder quarter turn, which is why six is the comfortable number for a half turn.
total risers = round(total rise / 7.5)
degrees per winder = 180 / number of winder treads
walkline depth = (degrees per winder x pi / 180) x (narrow-edge offset + 12 in)
code: walkline depth >= 10 in, narrow edge >= 6 in
Frequently Asked Questions
What is a U-shaped winder staircase?
A stair that reverses direction 180 degrees using wedge-shaped winder treads through the turn instead of a flat half-landing. It keeps climbing continuously through the reversal, which recovers the landing's floor space - the most compact way to run a full-height stair up one end of a room. The trade is more complex tread geometry, which is exactly what this builder solves and templates.
How many winders do I need for a 180 degree turn?
Six winders at 30 degrees each is the comfortable standard - the same per-tread rotation as a classic three-winder quarter turn. Four winders at 45 degrees each are steeper through the turn and only work with a generous inside offset to keep 10 inches at the walkline. More winders also means more risers absorbed by the turn, shortening both straight flights. The tool checks each configuration live.
Do U-shaped winders meet residential code?
Yes, when each winder is at least 10 inches deep at the walkline measured 12 inches from the narrow edge, at least 6 inches at the narrow end, and all risers - straight and winder alike - stay within 3/8 inch of each other. Handrail continuity through the turn is required on at least one side. Winder rules attract local amendments, so verify with your building department before framing.
How much space does a U-shaped winder stair save?
Compared to a U-shape with a flat landing, the winders recover the landing depth - about 36 inches - and convert it into climbing, absorbing five or six risers inside the turn footprint. A 15-riser stair that needs about 70 inches of run per leg with a landing can shrink each leg to roughly 45 to 50 inches with a six-winder turn. In a small footprint, that is often the difference between fitting and not.
How are winder treads supported through a 180 degree turn?
Typically by a framed corner carriage: the wide ends of the winders bear on the outside walls or a framed newel post cluster at the inside corner, with blocking under each tread edge. Some builders frame the turn as a stack of mitered boxes, which is forgiving and rock solid. The builder's blueprints dimension every winder so the support framing can be laid out before the treads go in.
Can I mix a landing and winders in the same U-shaped stair?
Yes - a common hybrid puts a flat landing at one corner of the turn and two or three winders at the other, easing the geometry while still saving some run. Each winder still needs 10 inches at the walkline, and the landing must be at least as wide as the stair. Model both corners in the 3D viewer and compare against the full-winder and full-landing versions before committing.